 English English
Views: 0 Author: Site Editor Publish Time: 2026-08-10 Origin: Site


Specifying fenestration materials carries high stakes on any job site. Choosing inadequate framing leads to irreversible structural sagging, thermal bridging, and premature degradation. These failures directly impact building lifecycle longevity. Navigating a saturated market proves difficult for architects, builders, and property developers. Budget extrusions often visually mimic premium profiles, masking severe deficiencies in wall thickness, UV stability, and internal reinforcement. We need an evidence-based framework to evaluate framing options based on structural engineering realities. Climate demands and long-term performance metrics dictate the final choice. You must look past the glossy finish and examine the cross-section. This guide breaks down exactly how to evaluate and select the right materials for residential and commercial projects, ensuring your fenestration withstands wind loads, thermal stress, and daily operational wear.
Reinforcement is Non-Negotiable: Galvanized steel reinforcement within the profile chambers is mandatory for structural strength, wind load resistance, and preventing frame distortion over time.
Chamber Design Dictates Performance: The internal geometry and number of chambers directly determine the profile’s thermal efficiency (U-values) and acoustic dampening capabilities.
Dimensional Limits Require Engineering: Standard UPVC is unsuitable for extreme oversized or undersized openings without specialized structural mullions or composite UPVC/aluminium systems.
Operating Styles Dictate Profile Selection: Complex mechanisms like Tilt & Turn require fundamentally different profile geometries and hardware anchoring than standard sliding or fixed windows.
Material Blends Matter: Long-term color stability and weather resistance rely heavily on the specific UPVC compound, particularly the inclusion of adequate Titanium Dioxide (TiO2) for UV protection.
Table of Contents
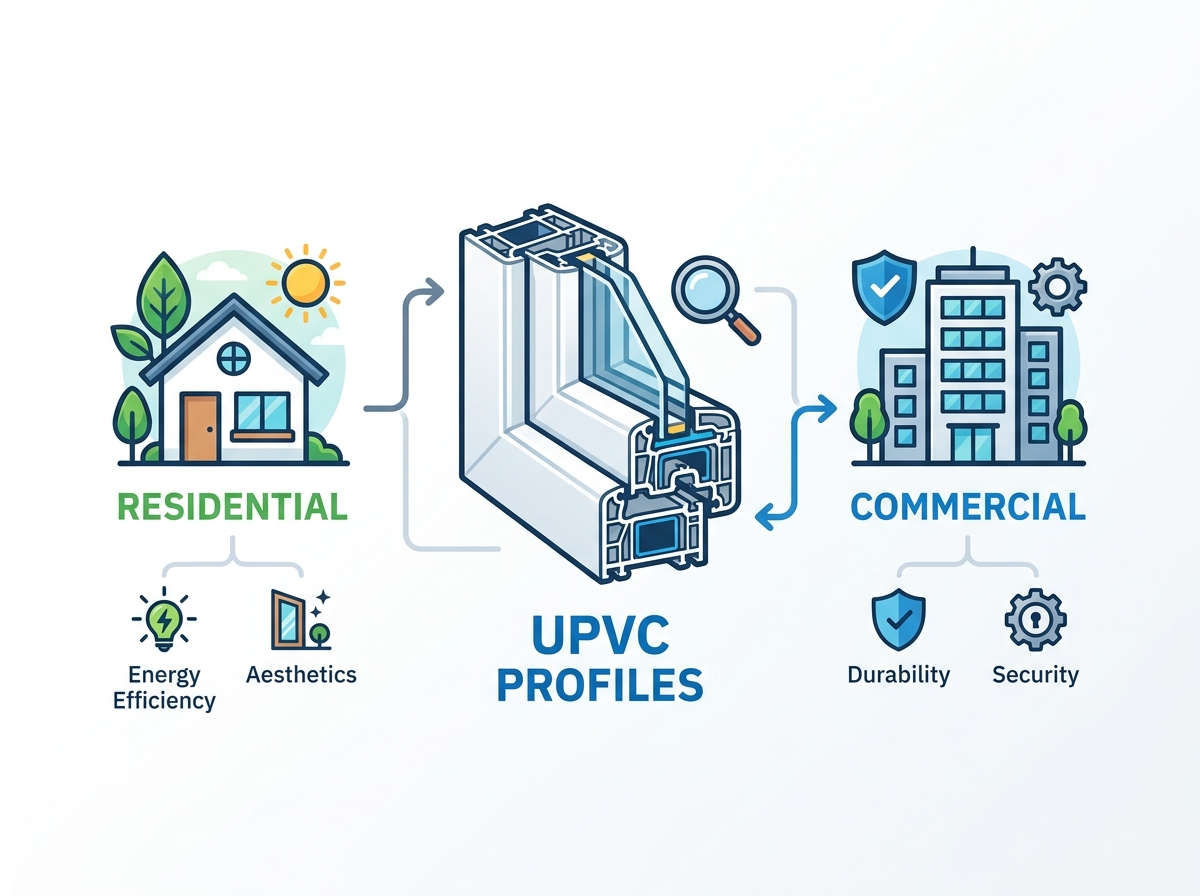
Residential projects prioritize aesthetics, acoustic comfort, and standard security. Homeowners expect slim sightlines and smooth operation. Commercial applications demand higher wind load resistance. They require heavy-duty cycle testing and strict fire safety compliance. High-traffic commercial doors endure thousands of daily operating cycles. The framing must withstand this continuous dynamic stress without hardware pull-out or frame distortion.
Building codes and energy standards map directly to specific specifications. Passive House certification demands rigorous criteria. You must achieve U-values of Uw ≤ 0.8 W/(m²K). Airtightness ratings must meet strict thresholds. Commercial towers face extreme negative wind pressures. Profiles used in these applications require specialized engineering. You cannot apply residential-grade extrusions to high-rise commercial facades. The structural demands differ fundamentally, requiring thicker walls and heavier internal steel.
Performance Metric | Residential Baseline | Commercial Baseline |
|---|---|---|
Wind Load Resistance | Standard exposure (low-rise) | High negative pressure (high-rise) |
Hardware Cycle Testing | 10,000 to 20,000 cycles | 100,000+ cycles |
Acoustic Insulation (STC) | STC 25 - 30 | STC 35 - 45+ (Urban environments) |
Security Standards | Basic multi-point locking | Forced entry resistance (e.g., PAS 24) |
Physical limitations exist for all polymer extrusions. Drafting teams must navigate standard versus custom sizing schedules during the design phase. Specifiers often struggle to select correct profile types in CAD/BIM software. Manufacturers must provide accurate BIM objects with high Levels of Development (LOD). Structural calculation support remains required for accurate specification. Without accurate digital models, clash detection fails during the coordination phase.
Standard polymer frames fail beyond specific maximum sash sizes. Weight limits dictate hardware selection. Large-span glazing requires dedicated structural calculations. High-rise applications demand heavy-duty mullions. Engineers calculate the required moment of inertia (Ix/Iy values). They select the appropriate internal steel stiffener based on these calculations. Pushing standard profiles beyond their engineered limits guarantees failure. Sashes drop. Hardware binds. Glass cracks under deflection stress.
Operating mechanisms dictate the choice of UPVC door and window profiles. Casement, sliding, and tilt-and-turn systems require different configurations. Multi-axis operations demand wider, heavily reinforced profiles. These complex systems support heavy-duty hardware. The euro-groove must accommodate complex locking mechanisms and corner drives.
Simple fixed windows tolerate lighter framing because they carry no dynamic loads. Sliding systems require dedicated track profiles. The brush seals and roller tracks demand specific extrusion geometries. Lift-and-slide doors carry massive glass weights. They require massive outer frames and specialized sash profiles. You must match the profile series to the intended operation. A universal approach compromises performance and leads to water ingress.
Identify the primary operating style (e.g., outward opening casement, inward opening tilt-and-turn).
Select the corresponding outer frame depth to match the wall construction.
Match the sash profile to the required glass thickness and hardware euro-groove.
Specify the correct mullion or transom profiles for multi-lite configurations.
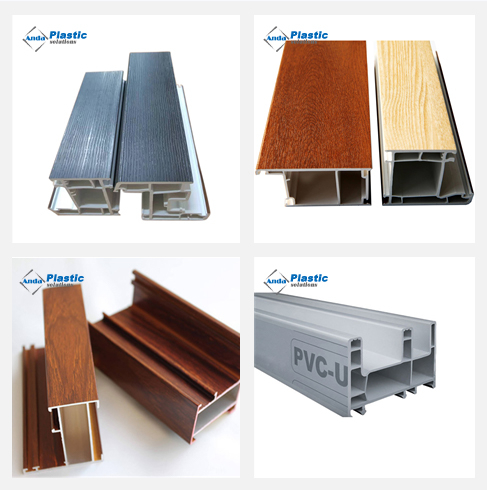
The European standard EN 12608 defines profile classifications. Class A profiles feature an outer visible wall thickness of ≥ 2.8mm. This thickness is mandatory for corner weld strength. It ensures proper hardware retention and overall rigidity. The extrusion cooling process stabilizes these thicker walls effectively, preventing warping right off the manufacturing line.
Class B or C alternatives use thinner walls. They compromise structural integrity under load. Thinner walls flex under wind pressure. Screws strip out easily during hardware installation. Corner welds crack under stress during transit or installation. Specifying Class A profiles mitigates these risks entirely and provides a solid foundation for heavy triple glazing.
Feature | Class A Profile (≥ 2.8mm) | Class B Profile (< 2.8mm) |
|---|---|---|
Corner Weld Strength | Maximum strength, resists cracking | Prone to failure under stress |
Hardware Retention | Excellent screw bite and stability | Screws strip easily over time |
Wind Load Resistance | High rigidity, minimal deflection | Noticeable flexing under pressure |
Acoustic Insulation | Superior mass blocks noise | Lower mass allows sound transfer |
Internal steel stiffeners prevent thermal expansion warping. They support heavy multi-pane glazing units. The polymer provides insulation. The steel provides strength. You must verify reinforcement specifications before approval. Check the minimum steel thickness. Standard applications require at least 1.5mm steel. Large doors demand 2.0mm or thicker.
Confirm anti-corrosion galvanization standards. Raw steel rusts inside the chamber. Condensation causes internal corrosion. Galvanized coatings prevent this degradation. Ensure proper insertion techniques during fabrication. The steel must run the full length of the profile, stopping just short of the weld zones. It must sit tightly within the central chamber. Loose steel rattles and fails to transfer loads. Fabricators must secure the steel to the polymer using self-drilling screws spaced every 300mm.
Multi-chamber profiles typically feature 3, 5, or 7 chambers. Trapped air inside these chambers acts as a powerful insulator. Convection loops break down across multiple smaller chambers. Chamber count correlates directly to improved U-values. More chambers increase condensation resistance on the interior surfaces.
A 3-chamber profile suits mild climates with minimal heating demands. Harsh winters require 5 or 7 chambers. The central chamber houses the steel reinforcement. Outer chambers handle drainage and thermal breaks. Inner chambers secure hardware. This geometric separation prevents thermal bridging. Cold air cannot transfer directly through the solid material. The physical separation of the steel from the outer walls stops the metal from acting as a thermal conductor.
Profiles must accommodate varying glass thicknesses. Double and triple glazing require specific rebate depths. A shallow rebate limits glass options and reduces the insulating gas space. Deep rebates accept heavy acoustic laminated glass and wide spacer bars. Adequate glazing bead design ensures security. The bead must lock firmly into the frame, requiring a specialized mallet for installation.
Proper beads manage high wind loads effectively. They prevent the glass from blowing inward during severe storms. Acoustic glass integration demands precise gasket pressure. STC/OITC ratings depend on tight seals around the entire glass perimeter. Setting blocks must transfer glass weight directly to the steel reinforcement. Installers place load-bearing packers at specific points to keep the sash square. Improper blocking warps the polymer frame and causes the sash to drag on the sill.
High-UV exposure degrades inferior polymers rapidly. Yellowing, chalking, and embrittlement destroy budget frames. The solar spectrum breaks down polymer chains at the molecular level. Titanium Dioxide (TiO2) is a chemical necessity in the extrusion blend. It reflects UV radiation away from the surface. High-quality stabilizers ensure long-term colorfastness.
They maintain structural integrity under extreme solar heat gain. Budget profiles reduce TiO2 content to cut manufacturing costs. These frames turn yellow within a few years. They become brittle and crack upon impact. Specifying high-TiO2 blends guarantees decades of visual stability. Request accelerated weathering test reports from manufacturers to verify the compound formulation.
Sealing gasket materials vary significantly across different profile systems. Ethylene Propylene Diene Monomer (EPDM) offers superior longevity. It retains memory better than cheaper Thermoplastic Elastomer (TPE). EPDM resists ozone degradation and UV exposure. It maintains flexibility in freezing temperatures, ensuring a tight seal year-round. TPE flattens out over time. It loses its compression set and allows drafts to penetrate.
EPDM maintains airtightness and watertightness. It performs flawlessly under extreme weather conditions and monsoon seasons. Co-extruded TPE seals save fabrication time because they run through the welding machines. However, they fail faster in the field and become hard to replace. Hand-rolled EPDM gaskets provide reliable, replaceable weatherproofing. Water ingress ruins interior finishes. Invest in premium gaskets to protect the building envelope.
Architectural designs sometimes push standard polymer boundaries. You must analyze the trade-offs carefully. Composite systems feature a polymer core with exterior aluminium cladding. They combine thermal benefits with structural rigidity. The polymer core stops thermal transfer completely. The aluminium exterior provides extreme weather resistance and structural stiffness.
Aluminium also provides extensive color options. Powder coating matches any architectural palette and meets strict AAMA 2604 or 2605 standards. Standard foils limit color choices and can peel if applied incorrectly. Composite systems handle larger spans. They resist wind loads better than pure polymer frames. The upfront investment is higher. The performance gains justify the expenditure in luxury residential or high-rise commercial projects.
Evaluate upfront costs against long-term performance. Unreinforced, low-chamber profiles seem cheaper initially. Increased HVAC costs rapidly negate these savings. Drafty frames force heating and cooling systems to work harder. Energy bills climb steadily as the cheap weather seals fail.
Frequent maintenance and early replacement cycles drain facility budgets. Inferior hardware breaks under heavy use. Brittle frames crack during routine cleaning. Replacing fenestration disrupts building operations and requires extensive labor. Invest in quality framing to ensure lifecycle longevity. High-performance UPVC door and window profiles last decades. They require zero painting. They resist rot and corrosion. The initial premium pays dividends over the building's lifespan through reduced maintenance intervals.
Select manufacturers using strict practical criteria. Move beyond the extrusion itself. Evaluate the fabrication partner thoroughly. A great extrusion fails if welded poorly. Request factory audits. Review their quality control logs. Check their CNC machinery calibration and corner cleaning processes.
Scrutinize warranty fine print for hidden clauses. Look for exclusions related to color fading or foil delamination. Check for hardware failure loopholes. Coastal environment degradation often voids standard warranties. Salt spray corrodes cheap hardware within months. Ensure the warranty covers your specific climate zone. Demand transparent terms before signing purchase orders.
Request V-notch weld testing results to verify corner strength.
Inspect the factory's steel cutting and insertion stations.
Verify the origin of the hardware and its compatibility with the profile euro-groove.
Check the storage conditions of the raw extrusions to ensure they are kept flat and out of direct sunlight before fabrication.
Thin-walled profiles risk catastrophic hardware failure. Multi-point locking systems require solid anchoring. Heavy-duty friction hinges must anchor directly into the steel reinforcement. Anchoring only into the plastic guarantees eventual pull-out. The weight of triple glazing destroys weak hinges and causes the sash to drop.
Specify the exact screw lengths required for hardware installation. The screws must penetrate the outer polymer wall, the inner polymer wall, and the steel stiffener. This three-point bite ensures maximum load distribution. Check euro-groove dimensions. Incompatible hardware binds and grinds against the plastic. Smooth operation requires precise hardware matching and proper keep alignment.
Polymer frames have a high coefficient of linear thermal expansion. Mitigation strategies are mandatory on site. Frames expand in summer heat. They contract in winter cold. Leave proper expansion gaps during installation, typically 5mm per linear meter. Fill these gaps with high-quality polyurethane foam. Seal the exterior and interior with flexible silicone.
Limit dark foil colors in high-sun exposures. Dark colors absorb more solar radiation. They expand significantly more than white frames, leading to bowing. Utilize expansion couplers for continuous ribbon windows. These specialized mullions absorb linear movement using EPDM boots. They prevent the entire window wall from buckling under thermal stress.
Premium extrusions still fail if poorly fabricated. Use actionable inspection tips on-site. Visually assess corner weld quality. Seamless finishes indicate higher fabrication standards than grooved finishes. CNC-machined corner welding ensures precision. Manual welding leaves weak, ugly joints that crack under building settlement.
Proper drainage routing prevents internal water pooling. Weep holes must clear the central chambers and direct water outside. Blocked drainage causes internal freezing and frame rupture. Adhere to strict installation anchoring protocols. Installers must plumb, level, and square the frames perfectly within a +/- 2mm tolerance. Use proper load-bearing shims at the sill. Do not distort the frame by over-tightening installation screws into the masonry.
Request physical profile cross-sections from manufacturers to verify chamber count, wall thickness, and internal geometry.
Verify warranty stipulations regarding discoloration, warping, and specific coastal environment exclusions before procurement.
Consult certified structural engineers for oversized fenestration requirements, mullion coupling, and site-specific wind load calculations.
Demand independent testing certificates for air infiltration, water ingress, and structural deflection under load.
Specify continuous EPDM gaskets and a minimum of 1.5mm galvanized steel reinforcement in all architectural schedules.
From Profile Design to Reliable Production


Consistent UPVC profile performance begins not only with material specifications, but also with stable extrusion equipment and professional production support. Anda is a China-based turnkey supplier of PVC extrusion and plastic processing machinery, providing factory planning, installation, commissioning, training, and technical service for customers in multiple international markets.
A: Standard frames handle sashes up to roughly 2.5 meters in height, depending on the series and glass weight. Beyond this limit, wind loads and glass mass cause unacceptable deflection. Oversized openings require heavy-duty steel mullions, structural couplers, or composite aluminium systems to maintain rigidity and prevent hardware binding.
A: Request a physical cross-section sample from the fabricator. Use digital calipers to measure the steel thickness. It should measure a minimum of 1.5mm for standard windows and 2.0mm for doors. Inspect the metal for a uniform galvanized coating to ensure long-term anti-corrosion properties inside the chamber.
A: Class A profiles, defined by the EN 12608 standard, feature an outer visible wall thickness of at least 2.8mm. Class B profiles use thinner walls, typically around 2.5mm. Class A extrusions provide superior corner weld strength, better screw retention for heavy hardware, and greater overall structural stability under wind loads.
A: Yes. Multi-chamber extrusions featuring six or seven internal chambers, combined with triple glazing and warm-edge spacers, easily meet Passive House standards. They achieve U-values of Uw ≤ 0.8 W/(m²K) and provide exceptional airtightness when fabricated with continuous EPDM gaskets and installed using proper perimeter sealing techniques.
A: Tilt and turn windows require wider, deeper frames to house complex multi-point locking hardware within the euro-groove. Sliding windows require dedicated track extrusions with integrated brush seals and roller paths. The extrusion geometry must physically accommodate the specific hardware anchoring points and weight distribution of the chosen operating style.


