 English English
Views: 0 Author: Site Editor Publish Time: 2026-08-10 Origin: Site


Architects and interior designers constantly balance enduring architectural appeal with material longevity. Linear textures remain a dominant force in contemporary spaces. They draw the eye upward, create visual rhythm, and define spatial boundaries. Professionals face a distinct challenge when specifying these finishes. You must weigh the authentic aesthetic of natural materials against strict operational realities. These realities include moisture susceptibility, maintenance overhead, and installation efficiency. Finding the right cladding solution dictates the long-term success of any interior environment. A failing wall treatment compromises the entire design vision.
This evaluation directly compares two dominant solutions for interior linear cladding. On one side, we have traditional solid timber, serving as the historical baseline. On the other side, we examine engineered composites, the modern alternative. We provide an objective, technical comparison to guide your specification decisions. You will learn how these materials perform across various environments, structural requirements, and long-term maintenance demands.
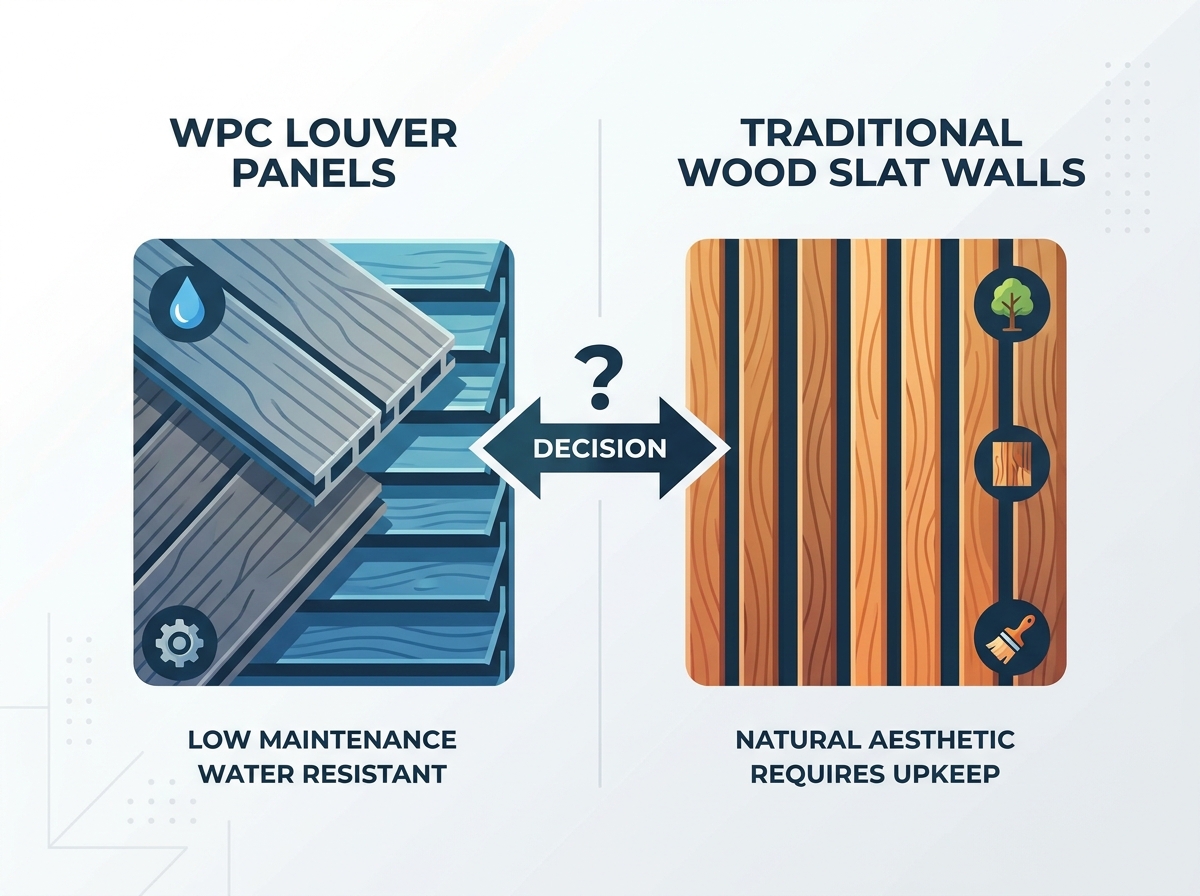
Moisture & Environment: WPC louver panels offer superior dimensional stability in high-humidity environments (kitchens, bathrooms, commercial spaces), whereas traditional wood slat walls require strict climate control to prevent warping and rot.
Lifecycle Value: While premium wood slat walls often carry higher initial material and specialized labor costs, WPC panels provide a lower lifecycle cost due to standardized interlocking installation, immediate affordability, and zero refinishing requirements.
Aesthetic Authenticity vs. Versatility: Traditional wood delivers unrepeatable, natural grain variations and tactile warmth that WPC can mimic but not perfectly replicate, making wood preferable for ultra-premium focal points. However, WPC offers modern versatility with consistent, factory-grade finishes.
Compliance & Safety: Both materials require careful vetting for commercial use; WPC must be evaluated for fire retardancy and VOC emissions, while wood requires specific topical treatments to meet commercial fire codes.
Table of Contents
Specifying the right material depends entirely on the installation environment. A luxury residential living room demands different performance metrics than a high-traffic hospitality corridor. Dry zones allow for flexible material choices. Wet zones strictly limit your options. You must analyze the specific microclimate of the room before selecting a cladding system. Temperature fluctuations, ambient humidity, and HVAC zoning play massive roles in material longevity. Direct sunlight exposure through large glazing units introduces severe UV degradation and thermal expansion risks that dictate material selection.
Professionals evaluate cladding through several primary lenses. Visual fidelity remains paramount for high-end design. The material must align with the broader architectural vision. Dimensional stability dictates long-term structural integrity. Materials that warp, cup, or shrink ruin the linear aesthetic. Acoustic and thermal performance impact occupant comfort. Hard surfaces reflect sound, creating uncomfortable echoes in large rooms. Lifecycle maintenance and installation efficiency drive project timelines. Complex installations delay occupancy and complicate site management.
Lighting interactions also dictate material success. Grazing light across linear textures creates dramatic shadows. Natural wood absorbs and reflects light unevenly, highlighting its organic nature. Engineered composites reflect light uniformly, emphasizing architectural precision. You must consider your lighting plan when choosing between natural variation and engineered consistency. Wall-washing fixtures expose every flaw in a poorly installed cladding system.
The market offers various alternatives like MDF, PVC, or self-adhesive EVA foam panels. These serve specific lightweight applications. They work well for temporary displays or rapid renovations. However, composite panels and solid wood remain the primary contenders for durable, premium interior design. They offer superior structural integrity and visual depth. They withstand the daily wear and tear of active environments. Foam and thin PVC lack the impact resistance required for permanent architectural features.
Both systems require adequate wall preparation. Their differing weights and fastening methods dictate specific structural requirements. Heavy solid wood demands robust anchoring into studs or structural blocking. Lighter composite panels often utilize specialized clip systems over standard drywall. Understanding the substrate limitations prevents catastrophic material failure. You must verify the load-bearing capacity of the partition walls early in the design phase. Installing heavy timber over unreinforced metal studs leads to wall deflection and fastener pull-out.
Traditional systems utilize solid hardwoods like white oak, ash, and walnut. These species offer dense cellular structures and distinct grain patterns. Some variations use softwoods like hemlock, pine, or western red cedar. Softwoods provide a lighter weight but sacrifice impact resistance. Veneered MDF offers a stabilized alternative to solid lumber. It uses a thin slice of real wood over an engineered core, reducing the risk of warping. Wood grading significantly impacts the final visual output. Select grades offer uniform appearance with minimal knots. Rustic grades showcase natural imperfections, burls, and color variations.
Moisture content at the time of milling determines future dimensional stability. Kiln-dried lumber minimizes the risk of post-installation movement. Interior architectural woodwork requires a moisture content between 6% and 8%. Anything higher guarantees shrinkage once the building's HVAC system activates. Sourcing requires lead times. Custom milling profiles demand specific tooling and extended production schedules. You cannot simply pull premium architectural timber off a distributor's shelf.
Solid wood delivers unmatched visual and tactile authenticity. It provides unique grain patterns and natural warmth. No two installations ever look exactly alike. You benefit from classic, time-tested architectural charm. Wood allows for sanding, re-staining, and refinishing over decades. This extends its functional lifespan indefinitely. You can adapt the finish to changing interior trends using hardwax oils or penetrating stains.
Solid cellular structures provide natural acoustic dampening properties. They break up sound waves and reduce reverberation. When paired with rigid mineral wool or acoustic PET felt backing, wood slats achieve exceptional Noise Reduction Coefficient (NRC) ratings. They also offer inherent thermal insulation value. Wood slats easily hide minor architectural imperfections when installed over furring strips. The furring creates a level plane over uneven masonry or bowed drywall. Installers shim the furring strips to create a perfectly plumb fastening surface.
Natural wood exhibits high susceptibility to hygroscopic movement. Humidity fluctuations cause swelling, shrinking, cupping, and twisting. The material constantly seeks equilibrium with the surrounding air. It requires ongoing maintenance. You must apply oil, sealant, or varnish periodically. Neglected wood dries out, splinters, or loses its luster. High-traffic zones expose wood to physical denting. Moving furniture or heavy equipment easily damages the soft fibers.
Direct sunlight leads to inevitable UV discoloration over time. Lignin breakdown causes walnut to lighten, while pine and cherry darken or amber. You must consider window placement and low-E glazing specifications when using natural timber. Wood also generates significant waste during installation. Installers must cut around knots or defects, often resulting in a 15% to 20% waste factor. This drives up the total material requirement and extends labor hours.

WPC stands for Wood-Plastic Composite. It blends recycled wood fibers or wood flour with thermoplastics like polyethylene (PE), polypropylene (PP), or polyvinyl chloride (PVC). This hybrid material captures the structural benefits of both components. Manufacturers use a fluted extrusion process to create the linear profile. The extrusion dies shape the material into precise, uniform slats under extreme heat and pressure. The resulting panels feature hollow cores to reduce weight or solid cores for maximum impact resistance.
Many panels feature a co-extruded protective polymer capping. This capping acts as an impermeable shield. It enhances weather and UV resistance significantly. Specifying high-quality WPC louver panels ensures consistent structural integrity. The core density determines the panel's overall rigidity. High-density composites resist fastener pull-through and maintain their shape across wide spans. The manufacturing process allows for exact color matching across massive production runs.
Composites provide absolute moisture resistance. They will not swell, rot, or support mold growth. This makes them ideal for kitchens, bathrooms, and subterranean basements. Panels arrive with factory-finished consistency. Every piece matches the approved sample perfectly. They require zero post-installation sealing. This eliminates harmful fumes and curing times on site. You avoid the logistical nightmare of scheduling painters after the carpenters finish.
Engineered interlocking profiles drastically reduce installation time. Tongue-and-groove or hidden flange systems effectively conceal all fasteners. Installers drive brad nails through the extended flange, which the next panel covers completely. The resulting surface looks seamless and highly professional. You achieve a premium look with a fraction of the labor hours. The standardized sizing means installers spend less time measuring and more time fastening.
Printed or embossed grain patterns repeat across large installations. They lack the organic depth of natural wood. Careful panel mixing helps disguise this repetition, but a trained eye will spot the pattern match. Plastics expand and contract with temperature changes. The coefficient of linear thermal expansion dictates how much the material moves. Installers must leave specific expansion gaps during installation. Failing to accommodate thermal movement causes severe buckling and joint failure.
You cannot repair the material if deeply scratched or gouged. Sanding destroys the protective polymer capping and exposes the raw composite core. Severe damage requires complete panel replacement. You must keep spare panels on hand for future repairs. Extracting a damaged panel from the middle of an interlocking wall system proves difficult. Installers often have to cut the flanges and face-nail the replacement panel, filling the holes with color-matched putty.

Solid wood dents under impact but allows for steaming or sanding repairs. Skilled carpenters can restore damaged timber seamlessly by raising the crushed fibers with a wet iron. WPC resists minor impacts effectively. The polymer shell deflects everyday bumps and scrapes. However, severe trauma causes it to shatter or permanently gouge. WPC serves as the definitive choice for wet zones. It handles direct water exposure effortlessly. Natural wood requires obsessive sealing in these environments, often demanding marine-grade varnishes that alter the wood's appearance.
Natural wood fades or ambers near large windows. UV-coated WPC panels maintain their original color profile for years. They resist the degrading effects of intense solar heat gain. Manufacturers test premium composites in accelerated weathering chambers to guarantee colorfastness. Wood requires constant monitoring and eventual refinishing to combat UV damage. If you specify wood in a sun-drenched atrium, you must accept that its color will change dramatically within the first year.
Wood slat walls backed with acoustic PET felt provide superior Noise Reduction Coefficient (NRC) ratings. Porous wood absorbs sound waves efficiently. The gaps between slats trap sound within the felt backing. This combination drastically improves speech intelligibility in large rooms. Restaurants, recording studios, and conference centers rely heavily on this acoustic control. The mass of solid timber also prevents sound transmission between rooms.
WPC panels offer minor sound diffusion due to their fluted shape. Their hollow or dense composite cores do not absorb sound effectively. Sound bounces off the rigid plastic surface. Solid wood cladding provides a natural R-value. It contributes to the overall thermal envelope of the room, reducing HVAC loads. Hollow-core WPC panels offer minimal thermal resistance. They serve purely as decorative elements rather than functional insulation. Do not rely on composites to improve a room's thermal performance.
Natural wood requires intumescent coatings to achieve Class A fire ratings. These coatings expand under heat to protect the timber, forming an insulating char layer. Applying them requires specialized contractors and strict documentation for the fire marshal. WPC panels vary wildly by manufacturer. Specifiers must demand ASTM E84 or EN 13501-1 test data. The flame spread index and smoke developed index dictate commercial viability.
Low-grade plastics are highly flammable and emit toxic smoke. Premium composites incorporate fire-retardant additives during extrusion. Indoor Air Quality (IAQ) requires careful consideration. Wood requires low-VOC finishes to prevent off-gassing. WPC must be certified free of harmful plasticizers, phthalates, and heavy metals. Always request third-party emissions testing, such as FloorScore or Greenguard Gold certifications, for commercial specifications. Failing to verify these credentials leads to failed building inspections.
Performance Metric | Traditional Wood Slat Walls | WPC Louver Panels |
|---|---|---|
Moisture Resistance | Low (Requires strict sealing) | High (Waterproof core) |
Acoustic Absorption | Excellent (With felt backing) | Poor to Moderate (Diffusion only) |
Installation Speed | Slow (Individual slat alignment) | Fast (Interlocking panel system) |
Maintenance Needs | High (Oiling, refinishing, sanding) | Low (Basic surface cleaning) |
Visual Authenticity | Unmatched (Natural organic grain) | Simulated (Repeating patterns) |
Thermal Expansion | Low (Moves with humidity, not heat) | High (Requires expansion gaps) |
WPC louver panels install rapidly over large areas. Their wide, multi-slat panel designs cover significant square footage quickly. Installers utilize simple interlocking mechanisms. A small crew can complete a massive lobby in days. Individual wood slats require meticulous spacing and leveling. Each piece demands individual fastening. Carpenters must check for plumb constantly. This increases labor hours significantly. The labor rate for finish carpentry far exceeds the rate for general panel installation.
WPC provides immediate availability and standardized sizing. Distributors stock massive quantities of consistent product. Natural wood requires lead times for milling and grading. Sourcing specific hardwoods often delays project schedules. Cutting WPC requires standard woodworking tools, but specific high-tooth-count blades prevent plastic chipping. Track saws equipped with 60-tooth carbide blades yield the cleanest crosscuts on composite materials. Wood requires sharp blades to prevent burning the end grain.
Evaluate the ten-year maintenance overhead for any cladding project. Wood requires periodic recoating to maintain its finish. Janitorial staff must use specific, gentle cleaners to avoid stripping the protective oils. You may need to replace warped or split slats over time. This requires skilled labor and matching wood species. Finding a piece of walnut that matches a ten-year-old sun-faded wall proves nearly impossible.
WPC requires only basic surface cleaning. Dusting and mild soap keep the panels looking new. The polymer capping resists common stains and smudges. This yields a highly efficient lifecycle for commercial operators and homeowners. Facility managers appreciate the hands-off maintenance profile. The material retains its original appearance with virtually no specialized upkeep. You eliminate the recurring costs of professional refinishing crews.
Warping post-installation remains a primary risk. You must mandate a 48 to 72-hour on-site acclimatization period before installation. The wood must adjust to the building's specific climate. Stack the lumber using stickers to allow airflow between the boards. Maintain consistent HVAC humidity levels to prevent movement. Sudden drops in humidity cause severe shrinking and cracking. Never install architectural woodwork in a building that lacks climate control.
Fastener failure presents another challenge. Heavy timber pulls away from weak substrates. Mitigate this by using polyurethane construction adhesive combined with 16-gauge pneumatic nails. Always anchor directly into studs or plywood blocking, never just drywall. Use specialized toggle bolts if stud placement proves inadequate. Seal all cut ends to prevent moisture ingress from the wall cavity. End-grain wicking destroys wood from the inside out.
Verify HVAC systems are fully operational before material delivery.
Stack lumber with 1-inch stickers for proper airflow during acclimatization.
Map out stud locations using a magnetic stud finder and laser level.
Apply a continuous bead of polyurethane adhesive to the back of each slat.
Drive fasteners at a slight angle to increase pull-out resistance.
Thermal buckling occurs if panels lack room to move. Plastics expand significantly under direct sunlight or heat vents. Leave manufacturer-specified expansion gaps at the ceiling, floor, and between butt joints. Hide these gaps with matching trim pieces, baseboards, or J-channels. Never pin the panels tightly between two rigid surfaces. If the material cannot expand linearly, it will bow outward off the wall.
Substrate telegraphing ruins the linear aesthetic. Ensure the backing wall is perfectly plumb. Use a 6-foot level or a rotary laser to verify the surface plane. Individual wood slats can be shimmed easily. Rigid WPC panels will not bend to accommodate bowed drywall. Forcing them causes the interlocking joints to snap. You must float uneven walls with joint compound or install a grid of perfectly plumb furring strips before panel installation.
Check the wall for plumb and flat tolerances (maximum 1/8-inch variance over 10 feet).
Install 1x2 furring strips perpendicular to the panel orientation if the wall is uneven.
Leave a minimum 1/4-inch expansion gap at all perimeters.
Fasten through the designated nailing flange, ensuring the nail head sits flush.
Do not overdrive fasteners, as this restricts natural thermal movement.

For manufacturers and businesses exploring WPC wall panel production, Anda specializes in turnkey PVC extrusion and plastic processing machinery solutions, covering factory planning, equipment installation, commissioning, and operator training. With WPC wall panel production lines and related extrusion equipment in its portfolio, Anda provides manufacturing support for businesses developing efficient and scalable WPC panel production capabilities.
Order physical samples of both materials to evaluate texture, color consistency, and light reflection under your specific site lighting conditions.
Verify the plumb and flat tolerances of your existing substrate using a laser level to determine if furring strips or drywall floating is required.
Check local commercial fire codes and request ASTM E84 test data from the manufacturer before finalizing any specification for public spaces.
Establish a clear maintenance schedule with your facility management team, detailing approved cleaning agents and prohibited abrasive tools.
Consult with your HVAC contractor to ensure the building can maintain the strict humidity controls required if you opt for natural timber.
A: Yes. WPC offers exceptional moisture resistance compared to natural wood. The composite material will not swell, warp, or rot when exposed to humidity. While the panels themselves are waterproof, you must ensure the underlying wall substrate receives proper waterproofing treatment before installation.
A: Yes. Solid wood possesses a higher natural thermal R-value. For acoustics, wood absorbs sound waves effectively. When paired with acoustic PET felt backing, wood slats provide superior Noise Reduction Coefficient (NRC) ratings. WPC panels only diffuse sound and offer minimal thermal insulation.
A: Generally, no. WPC comes pre-finished from the factory. The plastic polymer capping resists traditional paints and stains. Altering the color requires specialized adhesion promoters and industrial paints. Solid wood remains the better choice if you want highly customizable or changeable finishes.
A: WPC requires minimal maintenance. Simply wipe the surface with a damp cloth and mild soap to remove dust. Natural wood demands specialized wood cleaners. It also requires periodic oiling, waxing, or resealing to prevent the grain from drying out and cracking.
A: WPC utilizes recycled wood fibers and repurposed plastics, keeping waste out of landfills. However, natural wood acts as a carbon sink. Sustainably harvested, FSC-certified solid wood offers a renewable lifecycle. The environmental preference depends on whether you prioritize recycled content or renewable resources.


