 English English
Views: 0 Author: Site Editor Publish Time: 2026-08-10 Origin: Site


The architectural and interior design shift toward textured surfaces has driven demand for fluted cladding, but traditional materials like milled wood or MDF often fail in high-moisture or high-traffic environments. Specifiers, contractors, and property owners must balance the aesthetic appeal of 3D linear textures with strict requirements for durability, maintenance, acoustic control, and installation efficiency. Material failure in commercial lobbies or residential bathrooms leads to costly callbacks and replacements. You need a cladding solution that delivers visual impact without the inherent vulnerabilities of organic fibers. This guide provides a technical evaluation of PVC fluted wall panels, detailing their structural benefits, dimensional specifications, material trade-offs, and implementation realities to help determine if they are the correct specification for your next commercial or residential project.
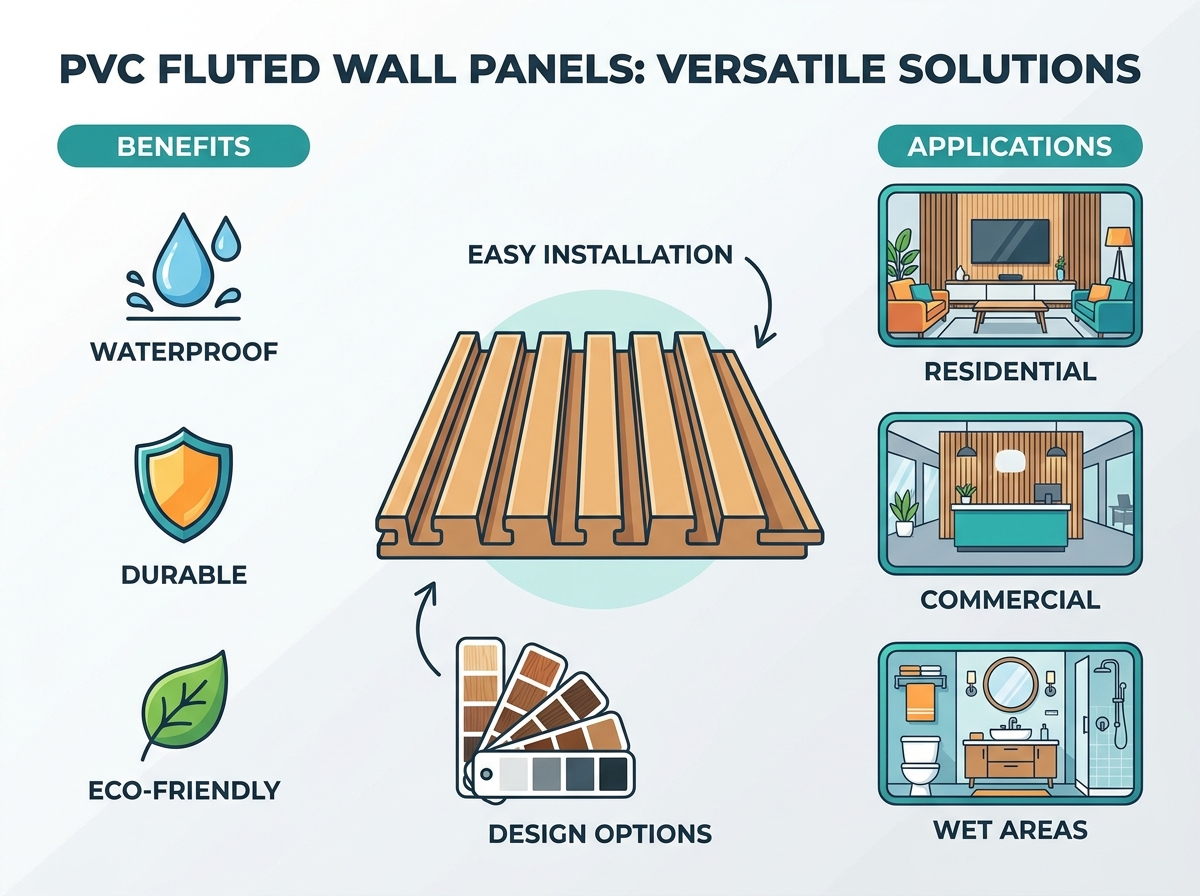
Moisture and Impact Durability: Engineered from polyvinyl chloride, these panels offer inherent resistance to water, rot, corrosion, and physical impacts, making them viable for environments where wood and MDF fail.
Acoustic and Spatial Control: The grooved profile naturally diffuses and controls sound waves, contributing to improved acoustic quality in open-plan spaces and commercial lobbies.
Installation Efficiency: Lightweight construction and interlocking mechanisms significantly reduce structural load and labor hours compared to traditional solid-wood cladding, enabling versatile applications including ceilings.
Material Trade-offs: While offering superior moisture resistance, PVC panels require specific installation protocols to manage thermal expansion and ensure seamless joint integration.
Table of Contents
Architectural-grade PVC wall cladding relies on a specific chemical and structural makeup. Polyvinyl chloride serves as the base polymer. Manufacturers blend this base with stabilizers, impact modifiers, and UV inhibitors. This compound is heated and forced through a steel die in a continuous extrusion process. The resulting material is entirely synthetic, containing no organic wood fibers. This absence of organic matter eliminates the capillary action that causes traditional wood products to absorb ambient moisture, swell, and eventually degrade. When cutting these panels on site, installers notice a fine plastic dust rather than sawdust, requiring standard respiratory protection but eliminating the risk of inhaling harmful silica or formaldehyde often found in engineered wood products.

The anatomy of a fluted panel consists of repeating ridges and recessed valleys. These profiles are manufactured using either hollow-core or solid-core extrusion methods. Hollow-core panels feature internal webbing. This geometric structure provides high torsional rigidity while removing excess material mass. The result is a highly stable, lightweight panel that reduces structural load on partition walls. The internal voids also provide a minor thermal break. Solid-core panels lack these internal voids. They offer higher density and superior resistance to blunt force trauma, making them suitable for areas prone to heavy impacts, though they weigh significantly more per square meter and require heavier mechanical fasteners.
Not all synthetic cladding performs equally on the job site. High-quality panels utilize virgin PVC rather than high percentages of recycled scrap. Virgin polymer chains ensure consistent structural integrity and prevent premature brittleness during installation. Premium panels feature a UV-resistant capping layer co-extruded over the core material. This layer protects the decorative finish from fading under harsh interior lighting or indirect sunlight near large windows. The interlocking joints must feature an extended nailing flange. This allows for concealed mechanical fastening, ensuring the panel can expand and contract without exposing the substrate or tearing the fastener through the plastic.
Polyvinyl chloride is inherently non-porous. It does not absorb water, harbor mold spores, or support bacterial growth. You can specify these panels for basement renovations where concrete foundation walls emit high levels of vapor. In commercial kitchens, the panels withstand daily washdowns without warping or delaminating. For residential bathrooms, they provide a continuous, seamless aesthetic outside the immediate shower enclosure. This eliminates the grout lines that typically trap mildew and require aggressive chemical cleaning. Installers must run a bead of high-grade mold-resistant silicone along the bottom edge where the panels meet the floor or baseboard to prevent water from wicking up behind the installation.
Commercial corridors, hotel lobbies, and active households subject wall surfaces to constant abuse. Luggage carts, vacuum cleaners, and heavy foot traffic quickly destroy painted drywall or soft MDF cladding. Rigid PVC absorbs and deflects these daily impacts. The internal webbing of a hollow-core profile acts as a shock absorber. For extreme environments, solid-core profiles provide a dense barrier that resists deep gouges and dents. The color and texture often run through the capping layer, meaning minor surface scuffs remain virtually invisible compared to scratched paint on timber. If a panel does sustain severe damage, the interlocking design allows a contractor to cut out and replace a single section without tearing down the entire wall.
Flat, rigid walls reflect sound waves directly back into a room, creating flutter echoes and poor speech intelligibility. The 3D geometry of fluted surfaces alters this acoustic behavior. The alternating ridges and valleys scatter high-frequency sound waves in multiple directions. This diffusion breaks up harsh echoes, making open-plan offices and restaurant dining rooms sound warmer and more controlled. Fluted panels improve the internal acoustic quality of the room they face. They do not possess the mass required to block sound transmission through the wall into adjacent rooms. True soundproofing requires dedicated acoustic insulation, resilient channels, and mass-loaded vinyl behind the cladding.
A common objection to 3D wall textures is the assumption that the horizontal ledges will accumulate heavy dust. High-grade PVC features a low surface energy finish. This non-porous, anti-static surface naturally repels airborne dirt and prevents stains from setting. Maintenance protocols are highly straightforward. Facilities teams only need mild detergents and microfiber cloths to maintain the finish. Abrasive cleaners, scouring pads, and stiff brushes must be avoided to prevent micro-scratches on the lamination layer. Compared to stained wood that requires periodic sanding and resealing, or painted MDF that chips and requires touch-ups, synthetic panels offer a vastly simplified maintenance lifecycle.
Industry-standard dimensions prioritize seamless installation and minimal waste on the job site. Effective coverage widths typically range from 150mm to 200mm per panel. This width allows for rapid wall coverage while remaining narrow enough to handle slight curves or uneven substrates. Lengths generally span 2.8 meters to 3 meters. This specific length accommodates standard floor-to-ceiling heights in most residential and commercial builds. Installing a single, continuous panel from the baseboard to the ceiling eliminates horizontal seams, which are visually disruptive and structurally weak. Panel thicknesses vary from 12mm to 25mm. Deeper flutes require thicker panels, creating more dramatic shadow lines but slightly reducing the usable square footage of the room.
Handling these long panels requires specific site protocols to prevent damage before installation:
Always carry panels on their edge, never flat, to prevent bowing and snapping in the center.
Store panels completely flat on the floor, supported evenly across their entire length.
Keep panels out of direct sunlight while stored on site to prevent uneven thermal expansion before they are secured to the wall.
Use an 80-tooth carbide blade on a miter saw for clean, chip-free crosscuts.
Weight dictates installation speed and structural requirements. Hollow-core PVC panels weigh a fraction of their solid wood or MDF counterparts. This reduces fatigue for the installation crew and lowers the dead load on the building structure.
Material Type | Average Weight per Sq. Meter | Structural Substrate Impact |
|---|---|---|
Hollow-Core PVC | 3.5 kg - 5.5 kg | Minimal. Can be installed directly over standard drywall or ceiling joists. |
Solid-Core PVC | 8.0 kg - 12.0 kg | Moderate. Requires secure fastening into studs for high-wall applications. |
Standard MDF | 14.0 kg - 18.0 kg | High. Often requires reinforced backing or heavy-duty mechanical anchors. |
Solid Hardwood | 16.0 kg - 22.0 kg | Very High. Demands structural blocking and heavy load-bearing calculations. |
This lightweight nature provides distinct advantages for overhead installations. Ceiling treatments that would require heavy structural reinforcement for milled timber can be executed with standard furring strips when using hollow-core synthetic panels.
Building codes dictate material selection in commercial environments. Rigid PVC possesses natural self-extinguishing properties. When the external flame source is removed, the material stops burning. You must verify the specific fire rating of the chosen panel. High-quality panels achieve a Class A or Class B fire rating depending on regional testing standards like ASTM E84 or EN 13501-1. The lamination film applied to the surface can alter the overall fire performance. In strict commercial applications, local fire marshals may require intumescent barriers behind the cladding or specific sprinkler head clearances. Always submit the manufacturer's technical data sheet to the local building authority before beginning installation.
Modern extrusion and lamination technologies have eliminated the artificial, plastic appearance of early synthetic cladding. Manufacturers apply high-resolution decorative films over the extruded core using heat and polyurethane adhesives. This process creates matte, high-gloss, and deeply embossed woodgrain textures. When specifying woodgrain finishes, you must evaluate the pattern repeat. Lower-end panels use short film loops, resulting in obvious, repetitive knots that ruin the illusion of natural timber. High-end panels utilize extended print cylinders to ensure visual authenticity across large wall spans. Installers should pull panels from multiple boxes simultaneously to mix any slight color variations and avoid distinct banding on the finished wall.
The physical geometry of the panel alters the perception of the space. Narrow, tightly spaced grooves create a subtle, highly textured surface that reads as a solid color from a distance. This profile works well in small rooms or as a subtle backdrop behind busy furniture. Wide, shallow grooves create bold, distinct vertical lines. These pronounced vertical elements draw the eye upward, creating an optical illusion that makes ceilings appear higher. Deep flutes generate high-contrast shadow lines, adding dramatic architectural depth to otherwise flat partition walls. The depth of the flute also dictates the thickness of the baseboard and crown molding required to cap the installation cleanly.
Lighting transforms fluted surfaces. Grazing the panels with directional light highlights the ridges and deepens the shadows in the valleys. Installers frequently integrate LED strip lighting directly into the panel joints or along the perimeter using dedicated aluminum extrusion channels. When mounting hardware, you must account for the hollow core. You cannot anchor heavy items directly into the PVC face.
Hardware Type | Mounting Strategy | Load Capacity |
|---|---|---|
Lightweight (Picture frames, small mirrors) | Toggle bolts carefully inserted through the hollow core webbing. | Up to 5 kg |
Medium (Floating shelves, sconces) | Long screws driven completely through the panel directly into wood studs. | 10 kg - 25 kg |
Heavy (Flat-screen TVs, heavy cabinetry) | Cut out panel section, mount structural blocking to studs, install hardware, trim around mount. | 50+ kg |
Crushing the hollow webbing by over-tightening surface mounts will ruin the panel. Always use spacers behind the mounting bracket if attaching heavy items directly over the flutes.
Durability and turnaround time drive commercial material selection. In hospitality design, fluted panels frequently clad reception desks, creating a durable, scuff-resistant barrier against luggage and foot traffic. Restaurant interiors utilize these panels for wainscoting and feature walls. The wipeable surface easily handles food splatters, while the grooved profile helps manage the ambient noise of a busy dining room. The rapid installation process allows contractors to execute overnight renovations. A two-man crew can clad an entire lobby wall in a single shift, minimizing operational downtime for the business.
Residential applications focus on creating focal points. Living room media walls benefit from the dark, matte finishes that reduce screen glare and hide wiring channels behind the cladding. In bedrooms, the panels serve as floor-to-ceiling headboards, adding tactile warmth without the dust accumulation of fabric upholstery. Bathroom accent walls utilize the material's moisture resistance to introduce woodgrain aesthetics directly adjacent to freestanding tubs and vanities. Homeowners appreciate the lack of ongoing maintenance compared to real wood paneling.
Applying linear textures to the ceiling draws the eye across the room, expanding the perceived footprint of the space. The lightweight profile of hollow-core panels makes overhead installation highly efficient. Installers can run the panels directly across ceiling joists or attach them to a suspended grid system using specialized clips. This application creates a continuous visual flow from the wall up and across the ceiling, a design technique frequently used in high-end retail environments and modern residential entryways. Overhead installations require mechanical fasteners at every joist intersection; adhesive alone will fail under gravity.
A critical distinction exists between interior-grade and exterior-grade synthetic cladding. Standard interior panels lack the heavy UV stabilizers required to withstand direct sunlight. If you install interior-grade panels outdoors, the UV radiation will rapidly degrade the polymer chains. The panels will become brittle, the lamination film will delaminate, and the colors will fade. Extreme temperature fluctuations will cause standard panels to warp and buckle off the exterior sheathing. Always specify dedicated, UV-stabilized exterior cladding for facades, soffits, and outdoor kitchens. Check the manufacturer specifications to confirm exterior ratings before purchasing.
Wood Plastic Composite blends thermoplastic resins with wood flour or bamboo fibers. This hybrid composition offers a different set of physical properties. WPC generally provides a more rigid, dense feel that closely mimics the tactile sensation of real wood. The inclusion of organic fibers introduces slight vulnerabilities. WPC is heavier, making ceiling installations more labor-intensive. While highly water-resistant, WPC can absorb trace amounts of moisture over time if submerged or exposed to standing water. Pure polyvinyl chloride contains zero organic material, offering absolute water resistance, superior dirt repulsion, and a lighter handling weight on the job site.
The decision between synthetic and organic cladding comes down to budget, environment, and authenticity. Solid wood and milled MDF offer authentic tactile warmth. You can sand, stain, and repaint wood multiple times over its lifespan. Wood demands a high upfront material cost and extensive labor for finishing. It is highly susceptible to termite damage, rot, and warping in humid environments. Synthetic panels offer significantly lower upfront costs, zero risk of pest damage, and immediate installation without on-site finishing. The trade-off is the inability to change the color later and the loss of the natural, organic variation found in real timber.
All synthetic materials expand and contract with temperature changes. Failing to account for this movement is the primary cause of installation failure. If panels are installed tight against the floor and ceiling, thermal expansion will cause them to buckle and pop off the wall.
Store panels flat in the installation room for a minimum of 48 hours to acclimate to ambient temperature and humidity.
Measure the total wall run and calculate a 5mm expansion gap at both the floor and ceiling lines.
Leave a 3mm gap at inside corners where the panel meets an adjacent perpendicular wall.
Use baseboards, crown molding, or dedicated J-trims to conceal these expansion gaps after the primary field panels are secured.
The panels will follow the contour of the wall. A wavy substrate results in a wavy finished surface. Ensure the drywall or plaster is plumb and flat. For minor imperfections, a grid of wooden furring strips provides a perfectly plumb attachment surface. The most secure fastening method combines chemical adhesion with mechanical fasteners. Apply a high-quality, polyurethane-based construction adhesive to the back of the panel in a serpentine pattern. Press the panel to the wall, then drive concealed brad nails or specialized metal clips through the extended tongue of the panel directly into the studs or furring strips. This holds the panel tight while the adhesive cures.
Finishing corners separates professional installations from amateur work. Inside corners can be managed by scribing the panel directly into the corner and sealing with a color-matched silicone. Outside corners present a greater challenge, as the raw extruded edge of the panel is exposed. Manufacturers provide matching L-shaped trim pieces that snap over the corner. For a more modern, industrial aesthetic, you can use anodized aluminum edge profiles. In high-end installations, skilled carpenters utilize a miter-folding technique, cutting a V-groove into the back of the panel and folding it 90 degrees to create a seamless, continuous outside corner without using transition trims.
Request physical material samples to evaluate the realism of the woodgrain lamination and the rigidity of the core under direct lighting.
Review the manufacturer's technical data sheets to verify exact fire ratings and acoustic diffusion capabilities for compliance with local building codes.
Consult with your installation team regarding substrate conditions to determine if furring strips or direct adhesive application will yield the best result.
Calculate the required expansion gaps based on the expected temperature fluctuations in the target environment.
For manufacturers planning to produce PVC fluted wall panels at scale, selecting reliable extrusion equipment and technical support is equally important for maintaining consistent profiles, finishes, and production efficiency. Anda is a China-based turnkey supplier of PVC extrusion and plastic processing machinery, providing factory planning, installation, commissioning, and training, with more than 1,000 production lines or individual machines supplied for customers worldwide.
A: While the panels are completely waterproof, they are not designed as a primary waterproofing membrane for direct, heavy water zones like the inside of a shower. Water can migrate through the interlocking joints if not perfectly sealed with silicone. They perform best on bathroom accent walls outside the immediate shower pan.
A: Yes, they improve internal acoustics through sound diffusion. The alternating ridges and valleys scatter high-frequency sound waves, reducing harsh flutter echoes and reverberation. They do not provide soundproofing and will not block noise from traveling through the wall into the next room.
A: Painting is difficult and generally not recommended. The non-porous lamination film repels liquids, meaning standard interior wall paint will easily peel and chip. If painting is absolutely necessary, you must lightly scuff the surface and apply a specialized bonding primer designed for plastics before applying the topcoat.
A: Maintenance requires only a soft microfiber cloth and a mild solution of soap and water. The low surface energy of the material naturally repels dirt and dust. Never use abrasive sponges, scouring powders, or harsh chemical solvents, as these will scratch or dissolve the decorative lamination layer.
A: In a climate-controlled indoor environment with standard maintenance, these panels can easily last 15 to 25 years. Their lifespan is primarily dictated by the frequency of heavy physical impacts and exposure to direct, unfiltered UV light, which can eventually cause the decorative film to fade.
A: Yes, provided the existing substrate is structurally sound, flat, and clean. You can bond them directly to drywall or ceramic tiles using a high-grab polyurethane construction adhesive. If the existing wall is highly uneven, you must install a grid of wooden furring strips first.
A: Yes. The hollow-core variants are exceptionally lightweight, making them ideal for ceiling applications. They will not overload standard ceiling joists. You must use mechanical fasteners like brad nails or clips driven securely into the joists or furring strips; adhesive alone is unsafe for overhead installations.


